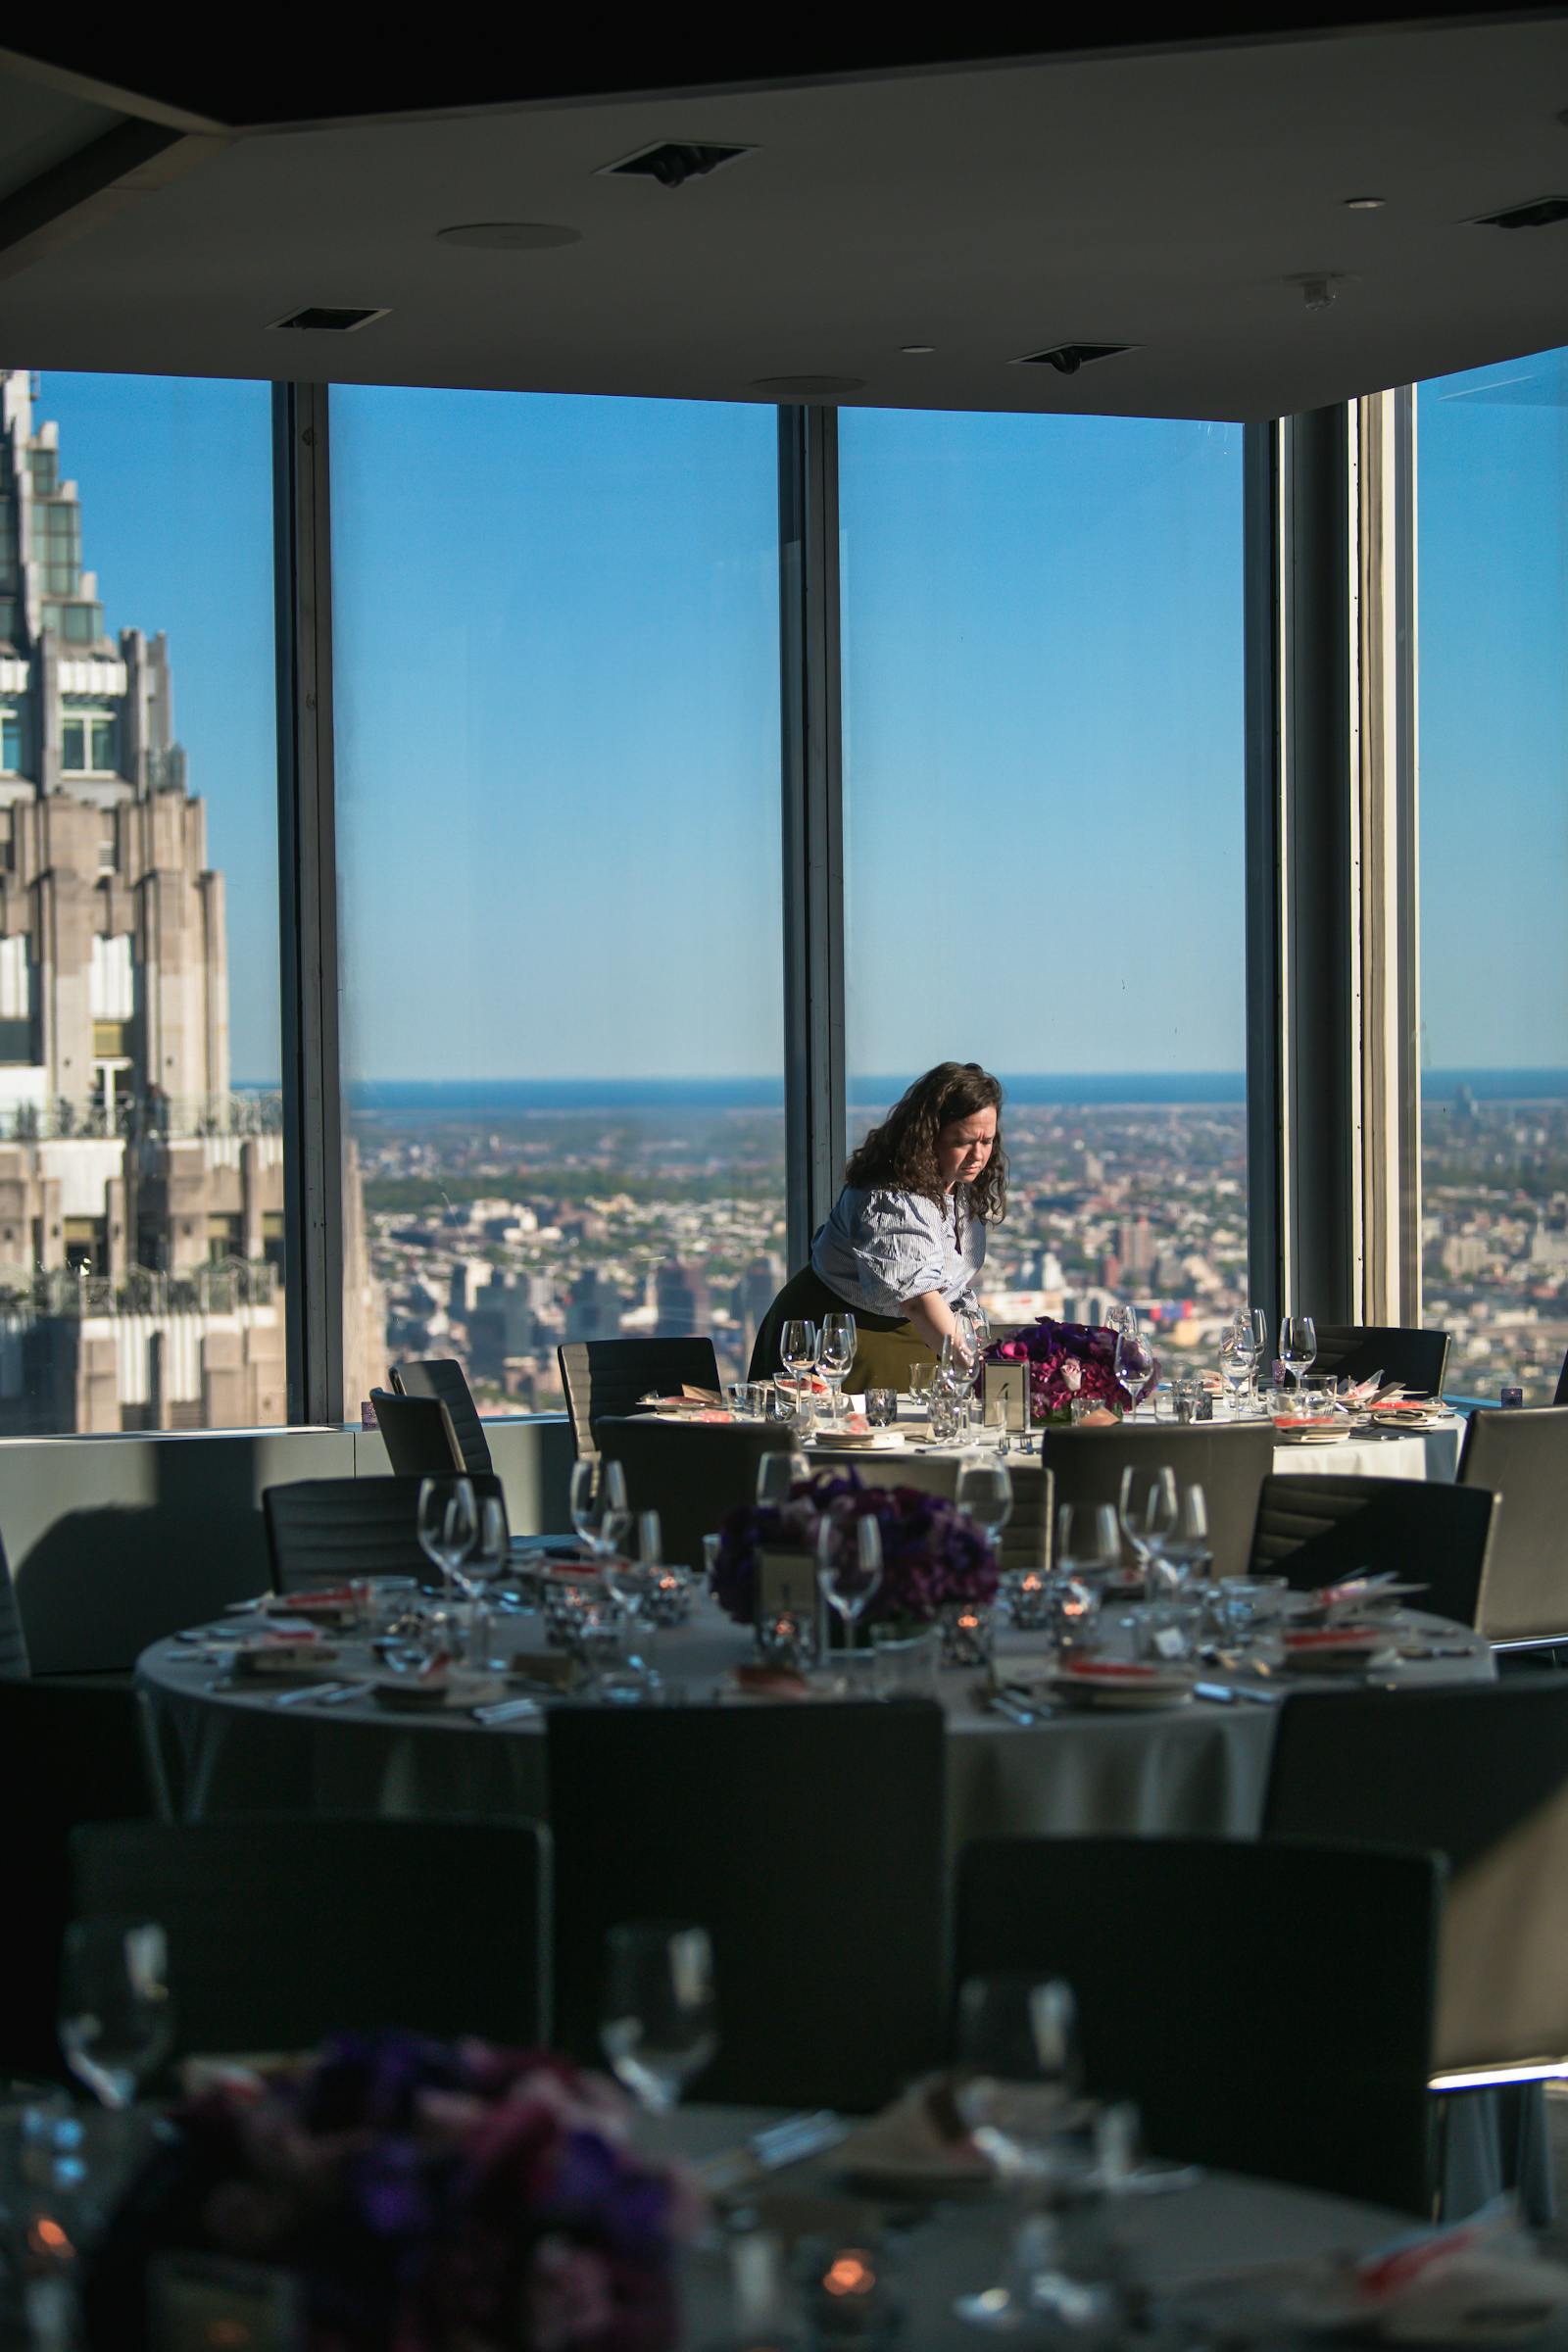
A storied office, reborn with a view.
Overlooking the East River, the Brooklyn skyline, and the Brooklyn, Manhattan and Williamsburg Bridges, the Rockefeller Room pairs sweeping views with a rich history — once the private office of David Rockefeller when Chase Manhattan Bank was headquartered in the building. Ideally suited for executive meetings, celebratory dinners, and special occasions.
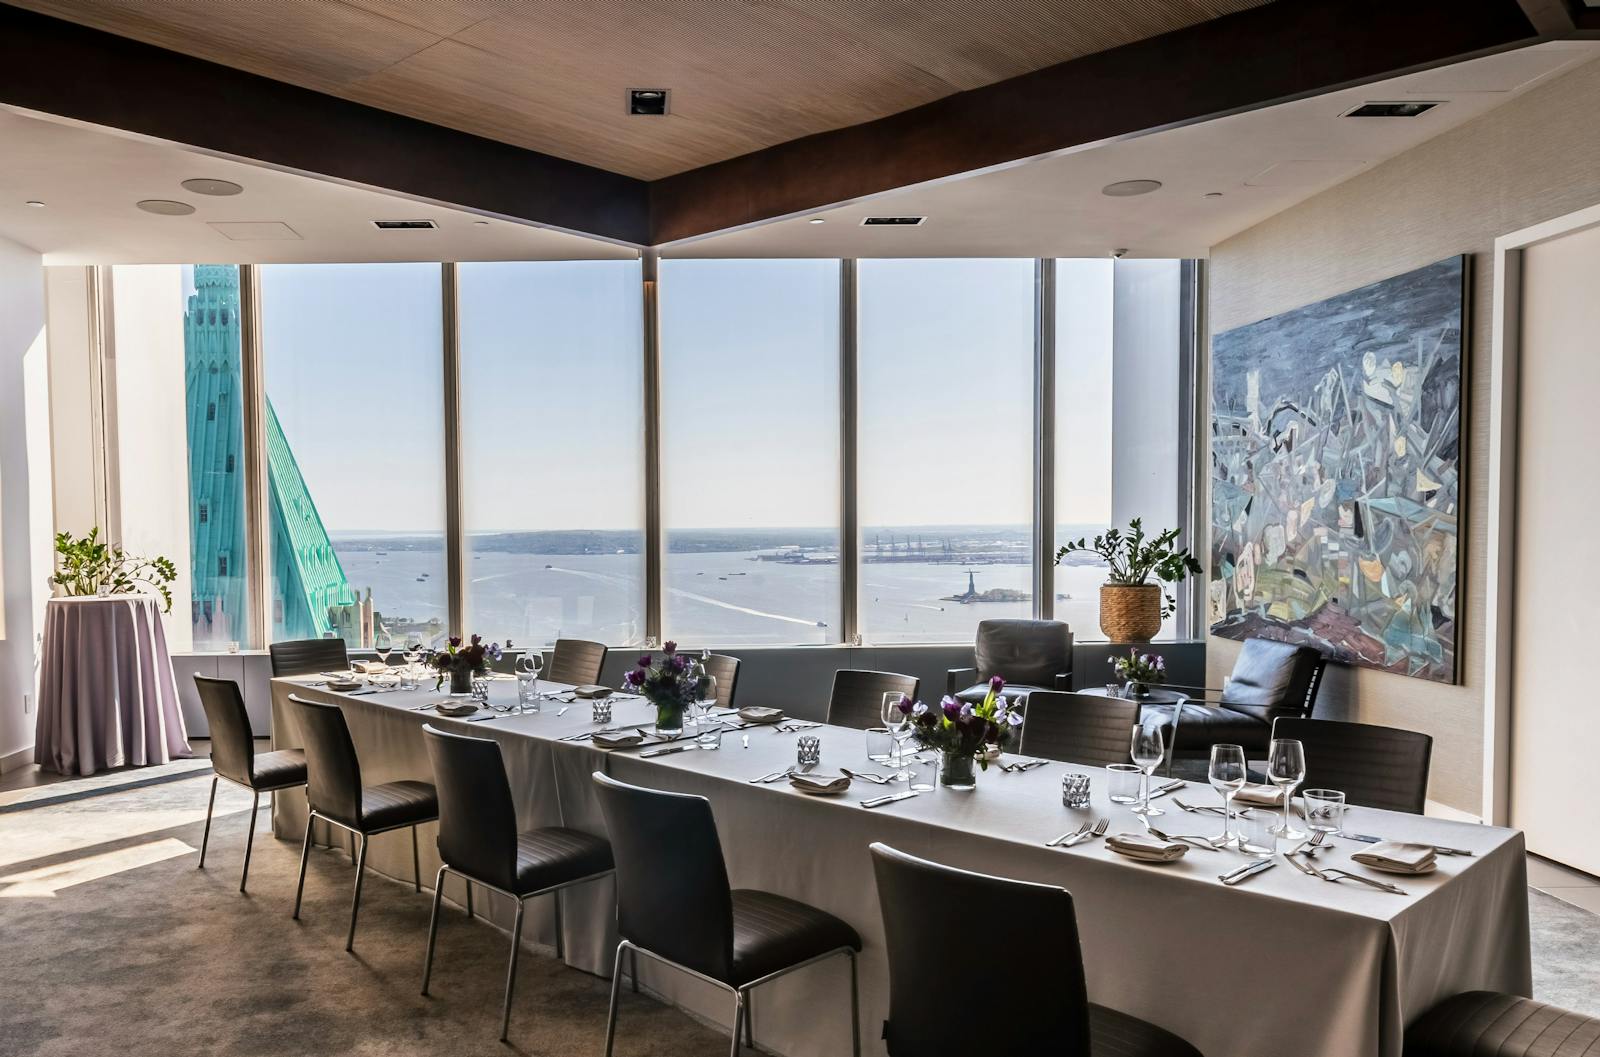
Floor-to-ceiling light over the harbor.
Named for John A. Roebling, the engineer behind the Brooklyn Bridge, this room boasts southern and eastern exposures with views of New York Harbor, the East River, and the Brooklyn and Manhattan Bridges — an ideal setting for both business and social events.
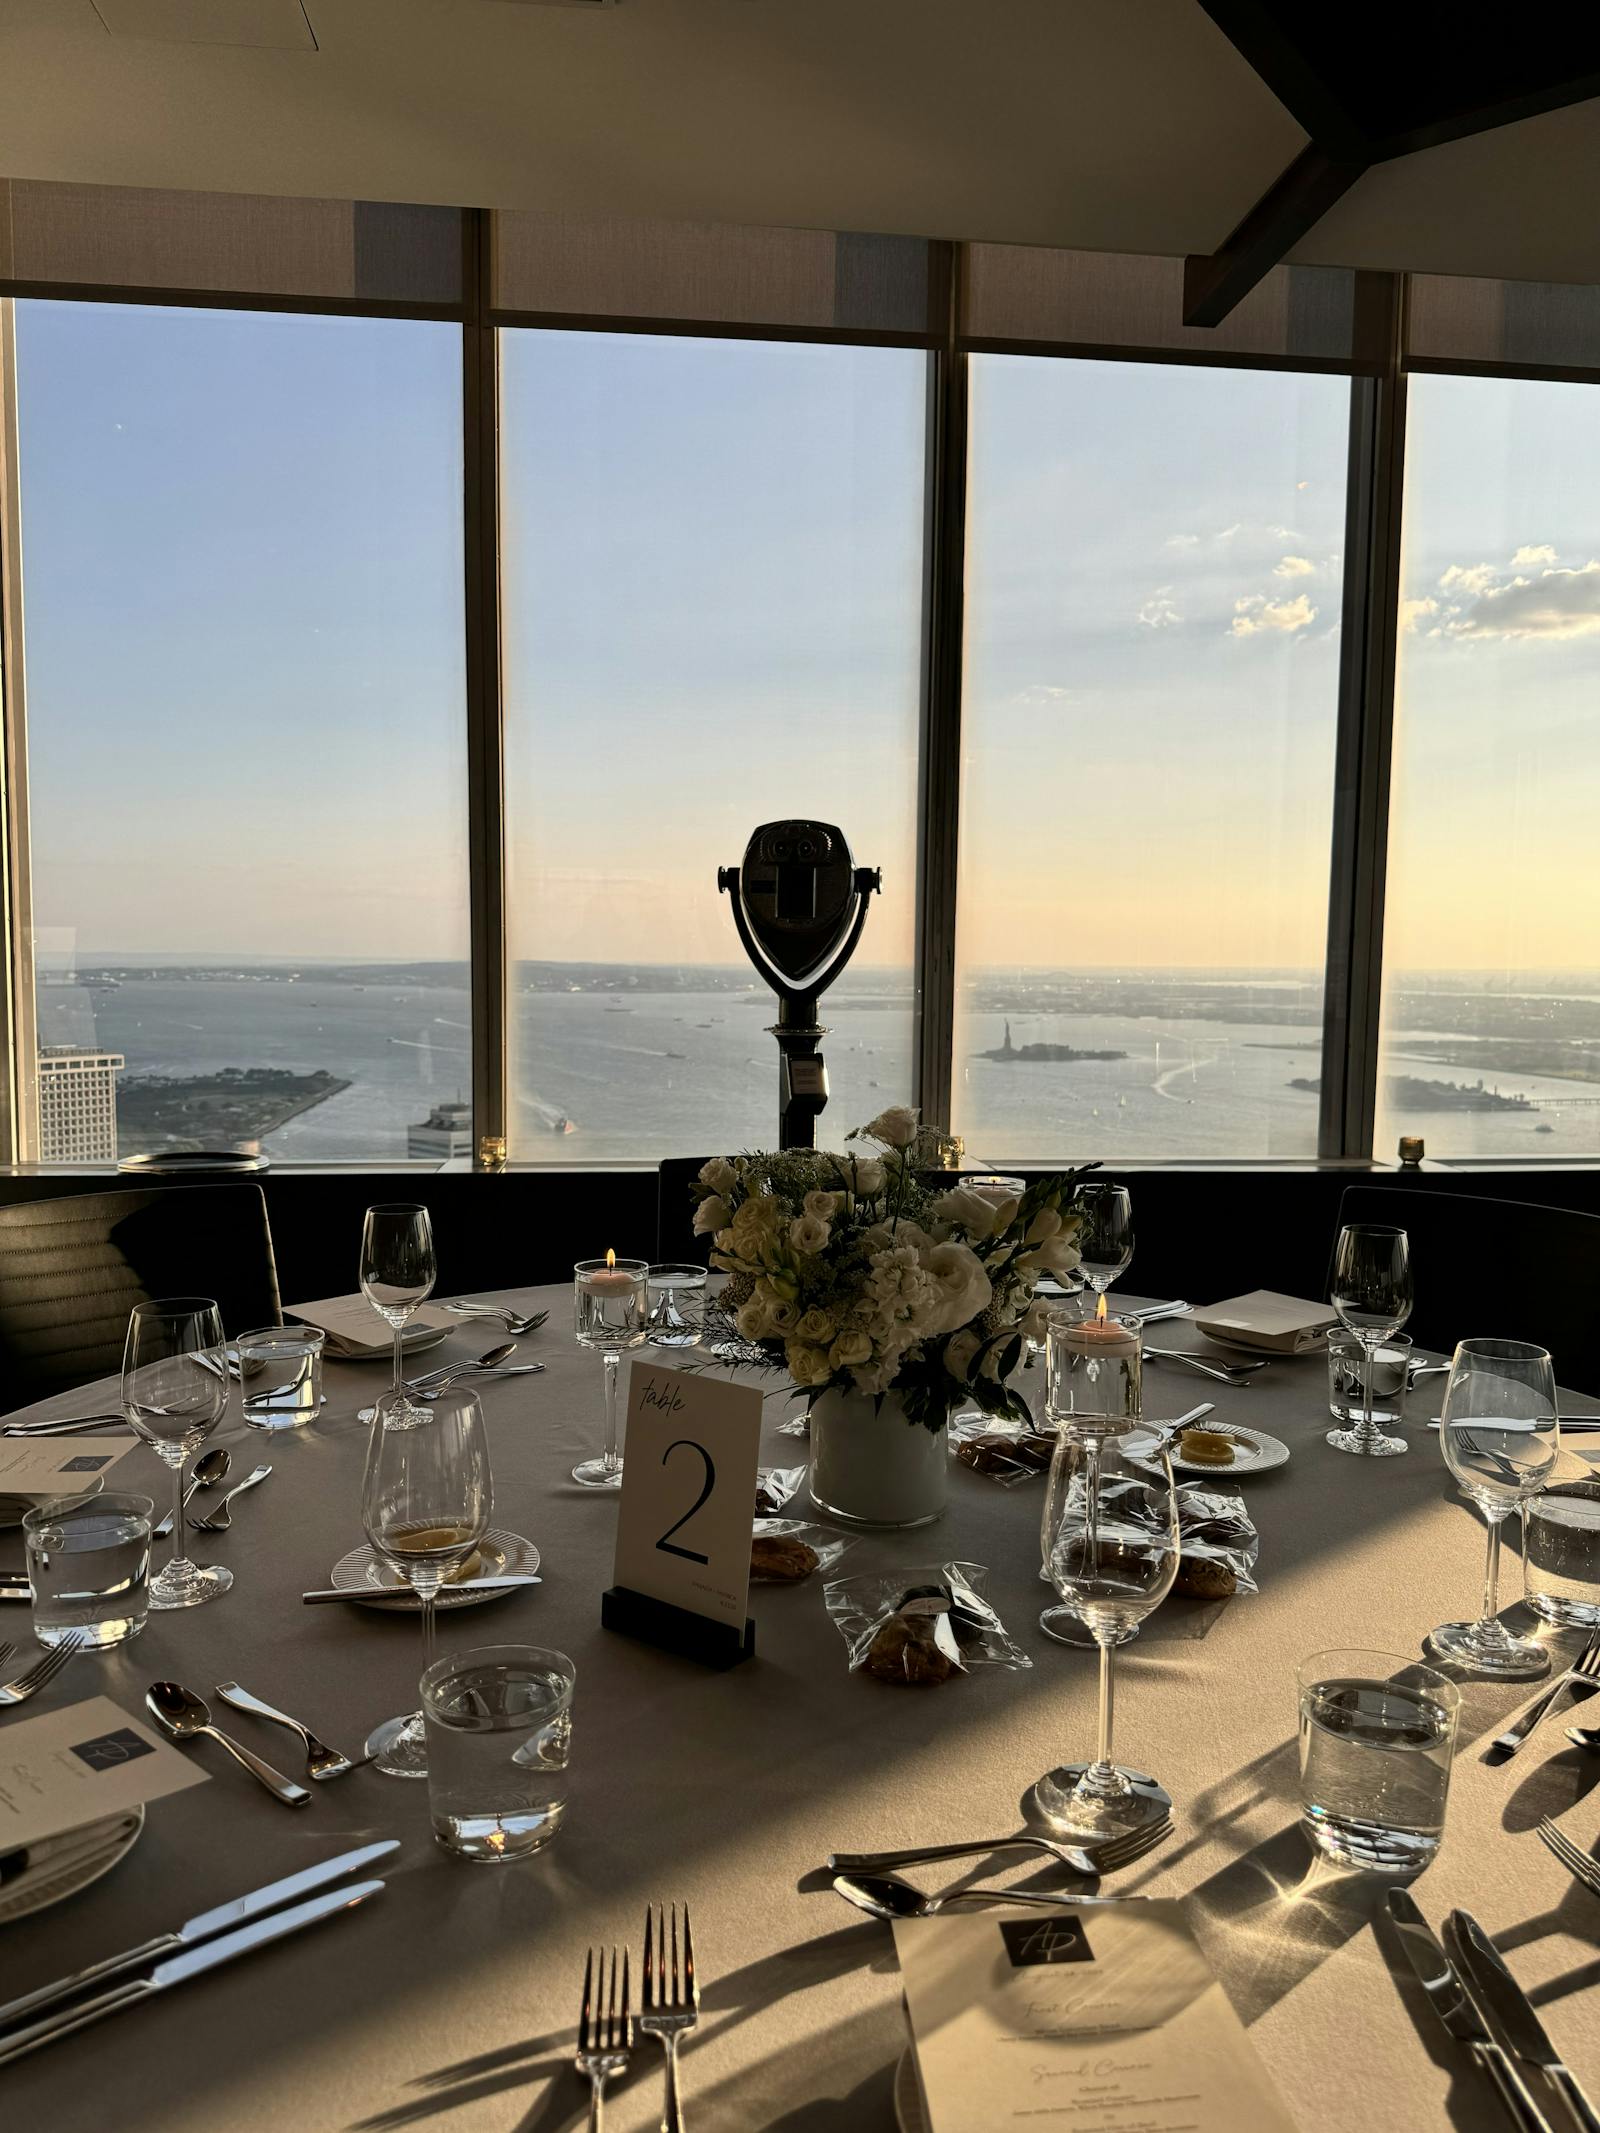
Intimate, flexible, and connected.
Perfect for small to mid-sized gatherings, the Harbor Room offers captivating views that reflect its name. It can also connect to larger adjacent spaces via double doors — ideal for bridal parties, staging areas, or green rooms.
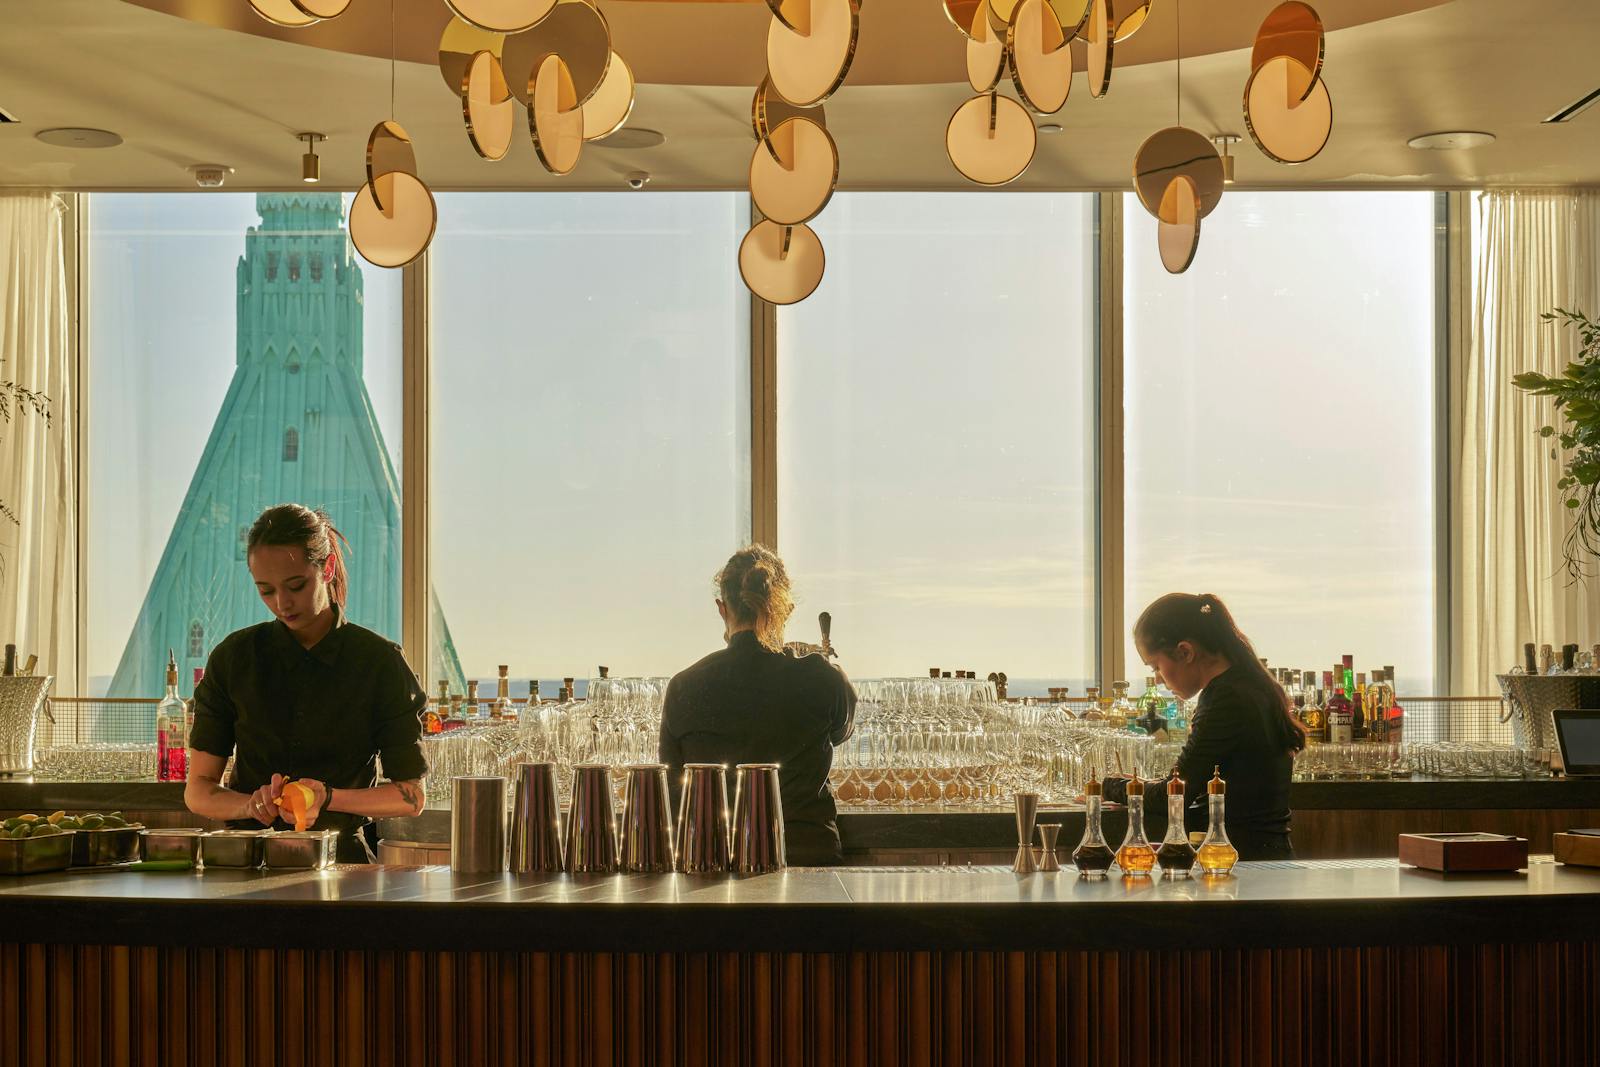
Camera-ready views, cocktail in hand.
Sleek and inviting, the Bay Room Lounge is built for upscale cocktail receptions and larger gatherings — guests take in views of New York Harbor and the Statue of Liberty over innovative cocktails, with flexible seating including movable bar stools and lounge banquettes.
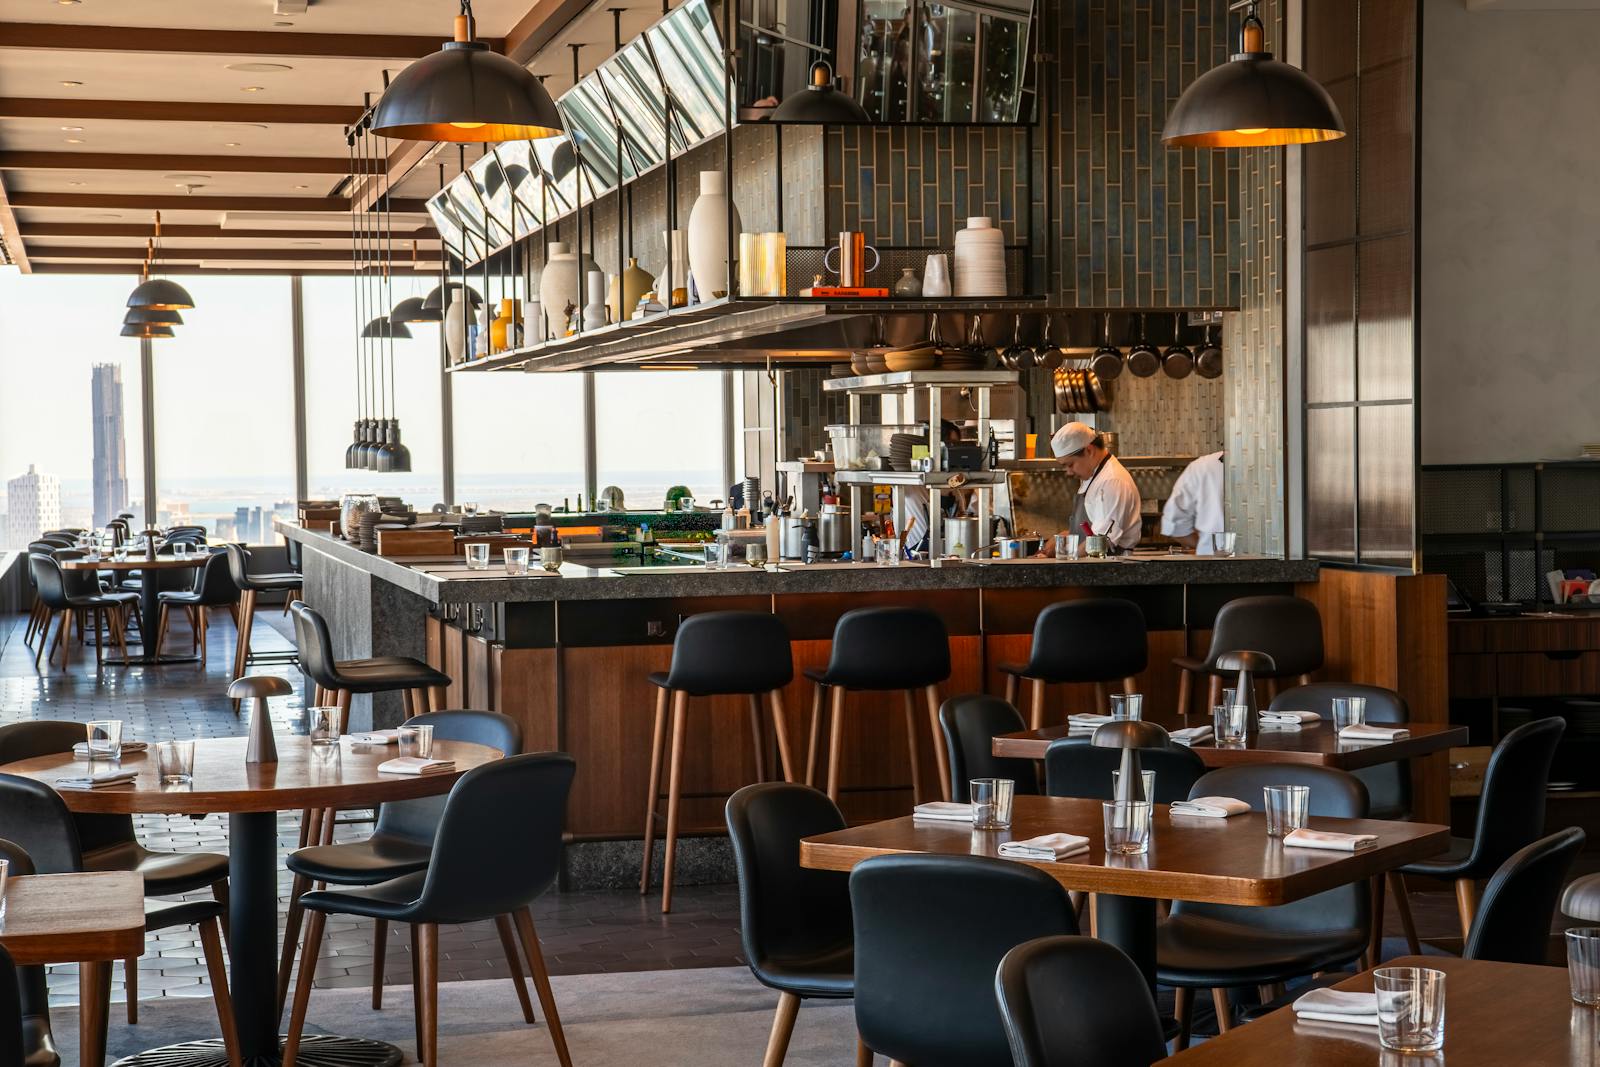
Southwest light, city views.
Perfect for small to mid-sized gatherings, the Liberty Room sits on the southwest side of the floor with captivating views. Connects to adjacent spaces via double doors for bridal parties, staging areas, or green rooms.
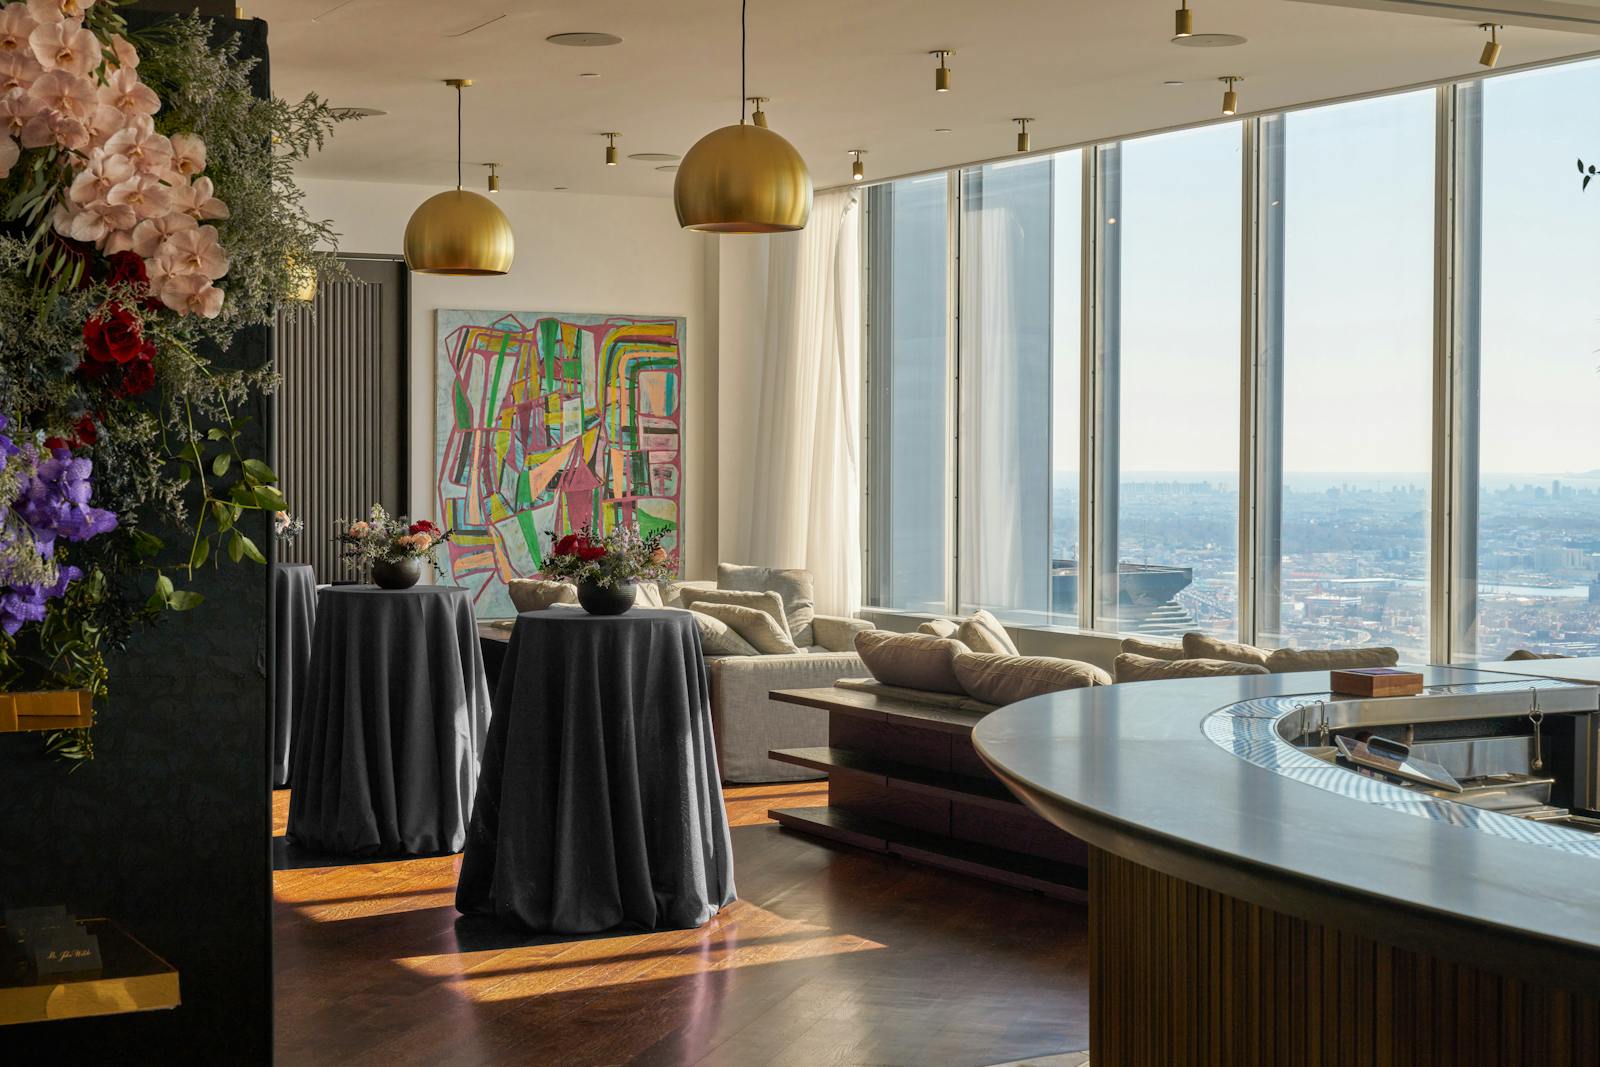
A favorite for showers and small ceremonies.
Perfect for small to mid-sized gatherings, the Hudson Room sits on the southwest side of the floor with captivating views that reflect its name — frequently paired with an adjacent space for bridal parties and intimate ceremonies.
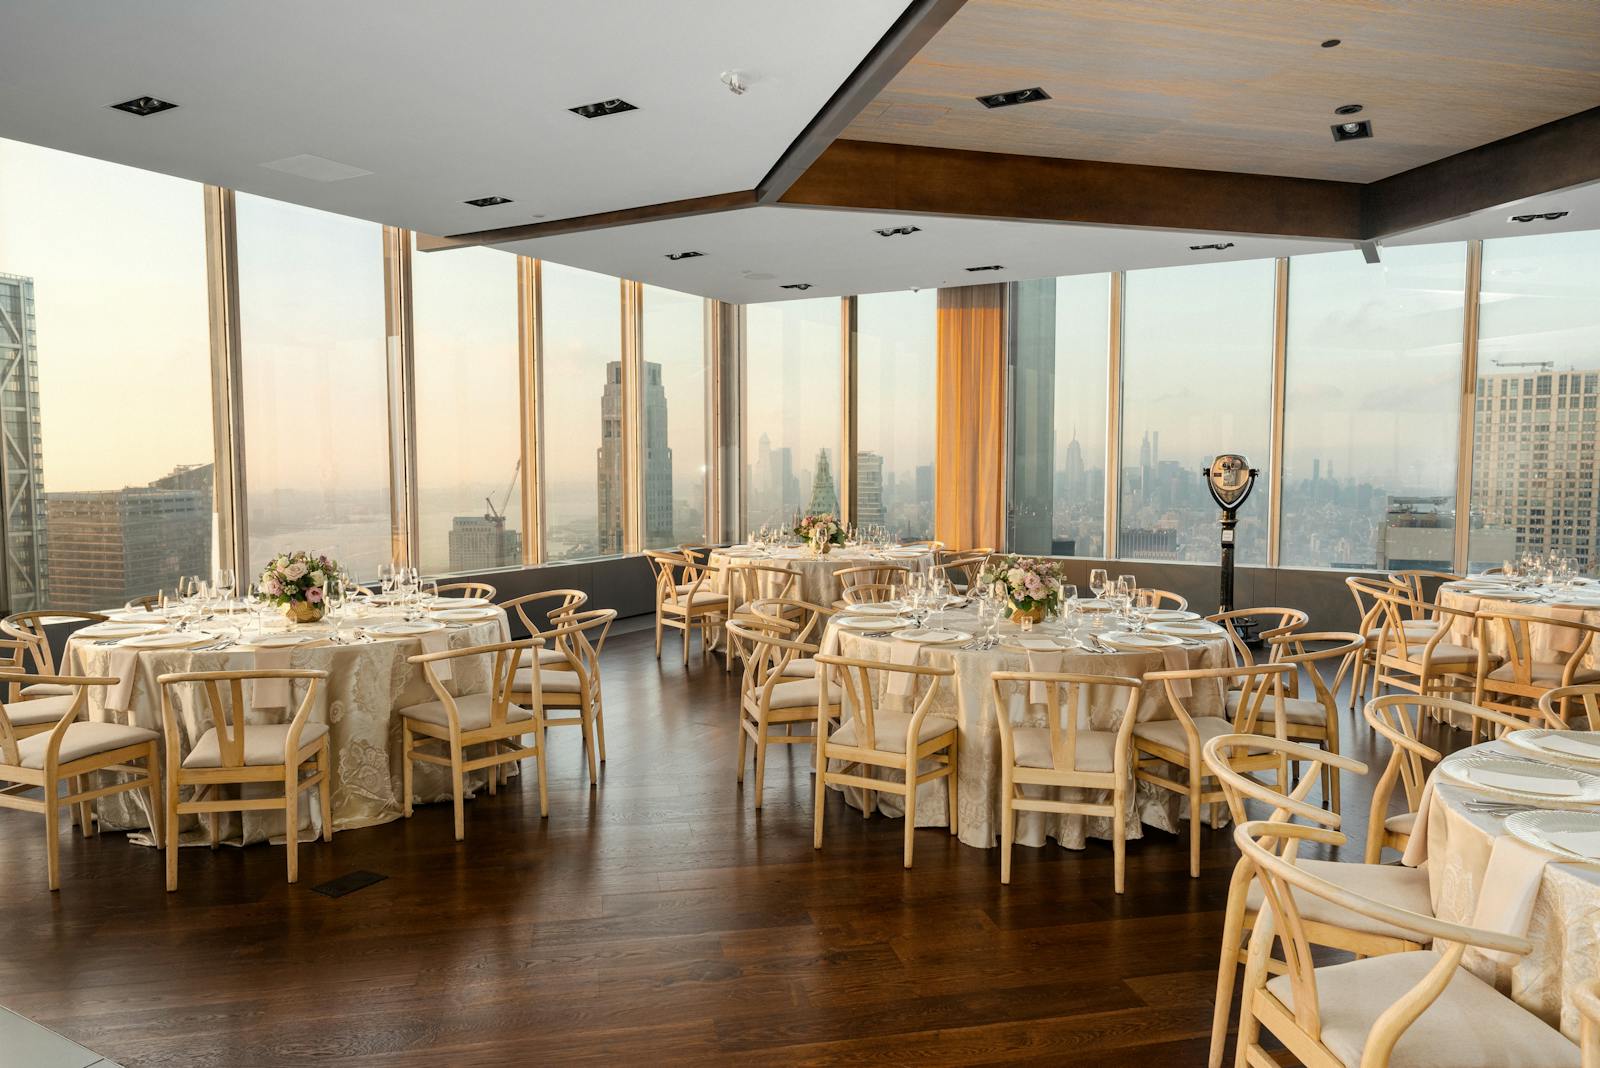
Named for the poet who wrote "Manhatta."
Named for Walt Whitman, who wrote "Manhatta" as an ode to his hometown, this spacious room offers stunning views from every angle — northern, western, and southern exposures over the island, the Hudson River, and the Bay. Perfect for seated dinners and receptions for 100+ guests.
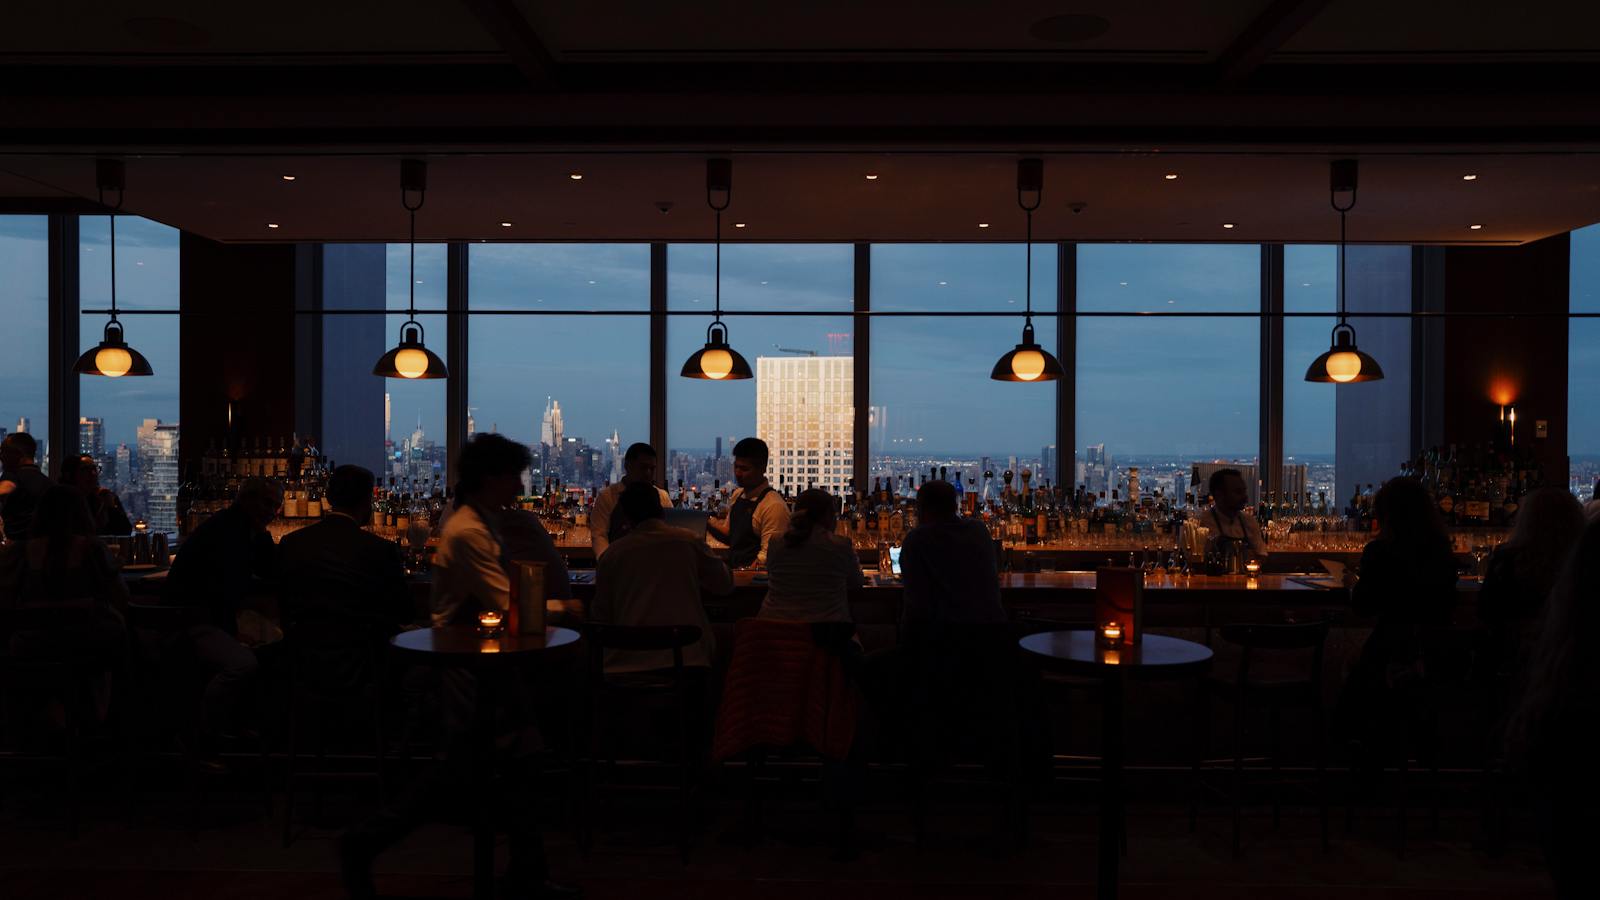
The whole sixtieth floor, yours for the evening.
The entire Manhatta restaurant can be reserved for an afternoon or evening, with northern and eastern exposures over Manhattan, the East River, and Brooklyn. Designed by Woods Bagot with warm woods, exposed stone, and polished bronze, guests enjoy hightop banquettes, bar seating, a chef's counter around the open kitchen, and two dining rooms.